
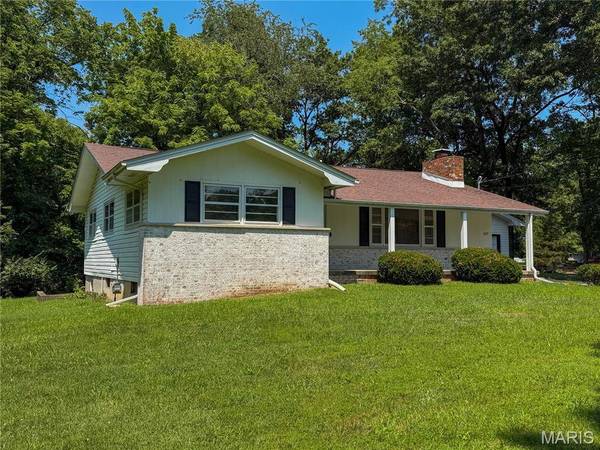
1227 W Henry ST
Staunton, IL 62088
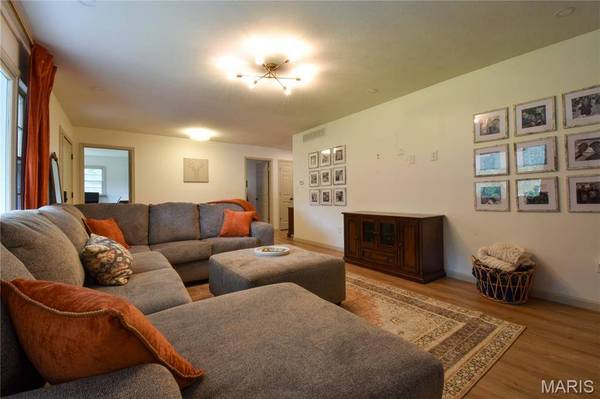
- 3 Beds
- 2 Baths Full Baths: 1 Half Baths: 1
- 1,317 SqFt
- 1.58 Lot Size
- 1949 Year Built
GALLERY
PROPERTY DETAIL
Key Details
Property Type Single Family Home
Sub Type Single Family Residence
Listing Status Coming Soon
Purchase Type For Sale
Square Footage 1, 317 sqft
Price per Sqft $196
Subdivision Not In A Subdivision
MLS Listing ID 26047528
Style Ranch
Bedrooms 3
Full Baths 1
Half Baths 1
Year Built 1949
Annual Tax Amount $2,427
Lot Size 1.580 Acres
Acres 1.58
Property Sub-Type Single Family Residence
Location
State IL
County Macoupin
Rooms
Basement 8 ft + Pour, Concrete, Full, Unfinished, Walk-Out Access
Main Level Bedrooms 3
Building
Lot Description Rolling Slope, Some Trees
Story 1
Sewer Aerobic Septic
Water Public
Level or Stories One
Structure Type Brick,Vinyl Siding
Interior
Heating Forced Air
Cooling Central Air
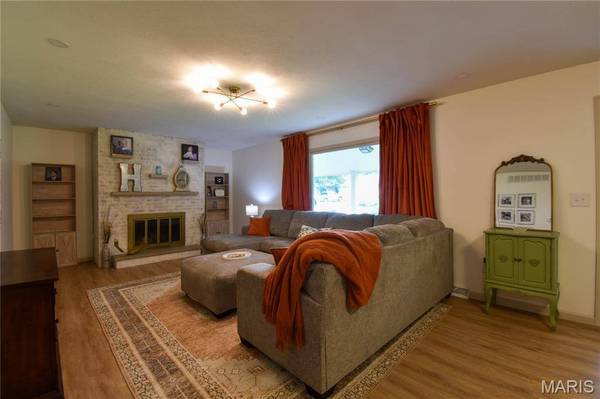
Fireplaces Number 1
Fireplaces Type Living Room, Wood Burning
Fireplace Y
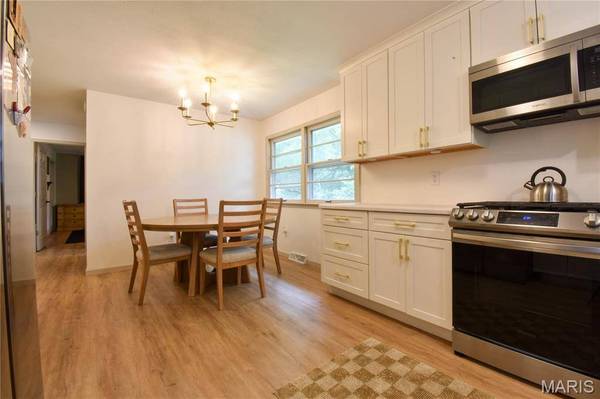
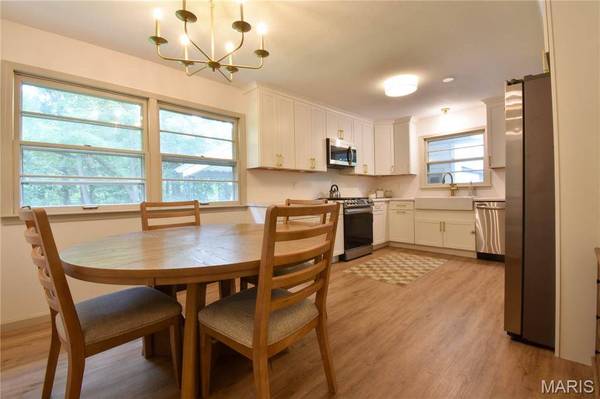
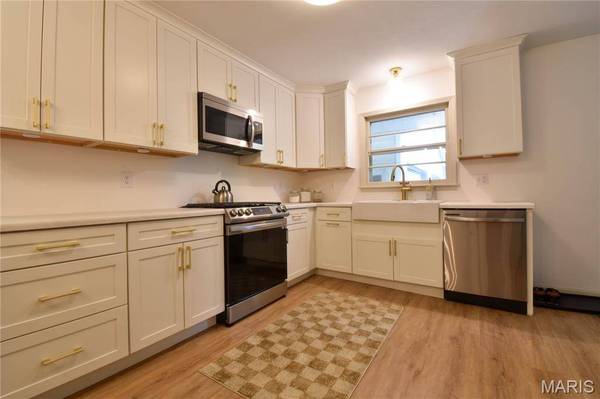
Appliance Dishwasher, Microwave, Range, Refrigerator
Exterior
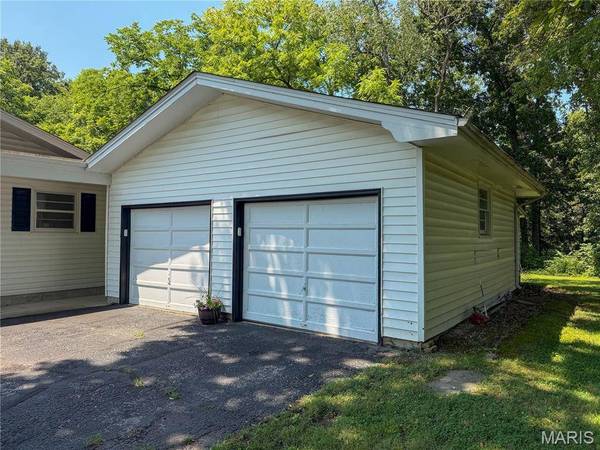
Parking Features true
Garage Spaces 2.0
Utilities Available Cable Connected, Electricity Connected, Natural Gas Connected, Phone Connected, Sewer Connected, Water Connected
View Y/N Yes
View Forest
Private Pool false
Schools
Elementary Schools Staunton Dist 6
Middle Schools Staunton Dist 6
High Schools Staunton
School District Staunton Dist 6
Others
Acceptable Financing Cash, Conventional, FHA, USDA, VA Loan
Listing Terms Cash, Conventional, FHA, USDA, VA Loan
Special Listing Condition Standard
SIMILAR HOMES FOR SALE
Check for similar Single Family Homes at price around $258,900 in Staunton,IL

Active
$227,000
904 W Miller DR, Staunton, IL 62088
Listed by RE/MAX Alliance5 Beds 3 Baths 2,400 SqFt
Active
$185,000
310 W Spring ST, Staunton, IL 62088
Listed by Key Estates Realty and Property Management2 Beds 1 Bath 1,235 SqFt
Open House
$189,000
919 W Henry ST, Staunton, IL 62088
Listed by Cisler & Associates Real Estate3 Beds 2 Baths 1,600 SqFt
CONTACT
