


UPDATED:
Key Details
Property Type Single Family Home
Sub Type Single Family Residence
Listing Status Active
Purchase Type For Sale
Square Footage 5,604 sqft
Price per Sqft $106
Subdivision Hardwood Hills Subd
MLS Listing ID 25076949
Style Traditional
Bedrooms 6
Full Baths 4
Year Built 2005
Annual Tax Amount $8,770
Lot Size 5.000 Acres
Acres 5.0
Lot Dimensions 5 acres
Property Sub-Type Single Family Residence
Property Description
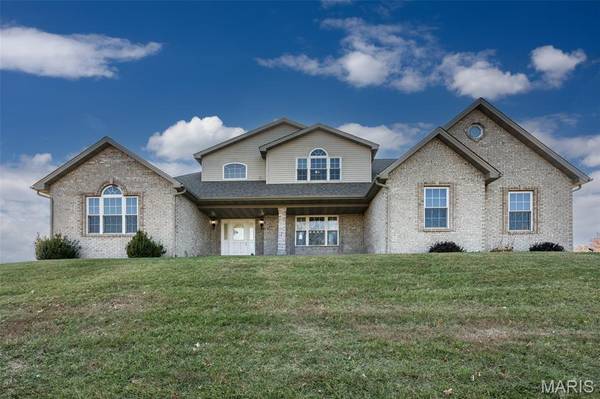
This beautiful 2 story home sits at the very end of the cul-de-sac on 5 acres and a pond! Come and see the spacious home with 6 Bedrooms, 4 Bathrooms, 3 Car attached garage, a separate garage/outbuilding at the back of the property that could hold 5-6 cars, and it's heated with its own 200 amp electric! You will be amazed as you walk into this custom-built home with a beautiful entry foyer opening to the dining room & living room that looks out to the pond & above ground pool. Large eat-in kitchen w/granite counter tops & tile back splash, hearth room w/fireplace, laundry room, primary bedroom & bath w/separate shower & tub, 2nd BR, full bath all on the main level. The Upper level has 3 large bedrooms & a full bath! The walk-out lower level has a family room w/fireplace, bedroom, game & storage room with potential of being a 2nd living area. The home has zoned heating & cooling!
Heated w/Geo-Thermal new in 2020, New Roof in 2022. Detailed list of updates/upgrades & special features at the home.
Location
State IL
County Jersey
Rooms
Basement 9 ft + Pour, Bathroom, Egress Window, Finished, Full, Walk-Out Access
Main Level Bedrooms 2
Interior
Interior Features Breakfast Bar, Cathedral Ceiling(s), Double Vanity, Eat-in Kitchen, Granite Counters, High Ceilings, Separate Dining, Separate Shower, Two Story Entrance Foyer, Vaulted Ceiling(s), Walk-In Closet(s), Workshop/Hobby Area
Heating Electric, Geothermal, Zoned
Cooling Central Air
Flooring Carpet, Ceramic Tile, Laminate, Wood
Fireplaces Number 2
Fireplaces Type Family Room, Recreation Room
Fireplace Y
Appliance Stainless Steel Appliance(s), Dishwasher, Microwave, Electric Range, Refrigerator
Laundry Main Level
Exterior
Exterior Feature Other, Private Yard, Storage
Parking Features true
Garage Spaces 3.0
Fence None
Pool Above Ground, Solar Cover
Utilities Available Cable Available, Electricity Connected, Water Connected
Amenities Available Other
View Y/N No
Roof Type Architectural Shingle
Private Pool true
Building
Lot Description Adjoins Wooded Area, Cul-De-Sac, Waterfront
Story 2
Sewer Septic Tank
Water Public
Level or Stories Two
Structure Type Brick,Vinyl Siding
Schools
Elementary Schools Southwestern Dist 9
Middle Schools Southwestern Dist 9
High Schools Southwestern
School District Southwestern Dist 9
Others
HOA Fee Include Other
Ownership Private
Acceptable Financing Cash, Conventional, FHA, VA Loan
Listing Terms Cash, Conventional, FHA, VA Loan
Special Listing Condition Standard
NEARBY SCHOOLS & PROPERTIES
GET MORE INFORMATION