

UPDATED:
Key Details
Property Type Single Family Home
Sub Type Single Family Residence
Listing Status Active Under Contract
Purchase Type For Sale
Square Footage 3,560 sqft
Price per Sqft $64
Subdivision Subdivision Sanger Camp Add
MLS Listing ID 26044429
Style Other
Bedrooms 3
Full Baths 3
Year Built 2005
Annual Tax Amount $3,362
Lot Size 0.470 Acres
Acres 0.47
Property Sub-Type Single Family Residence
Property Description
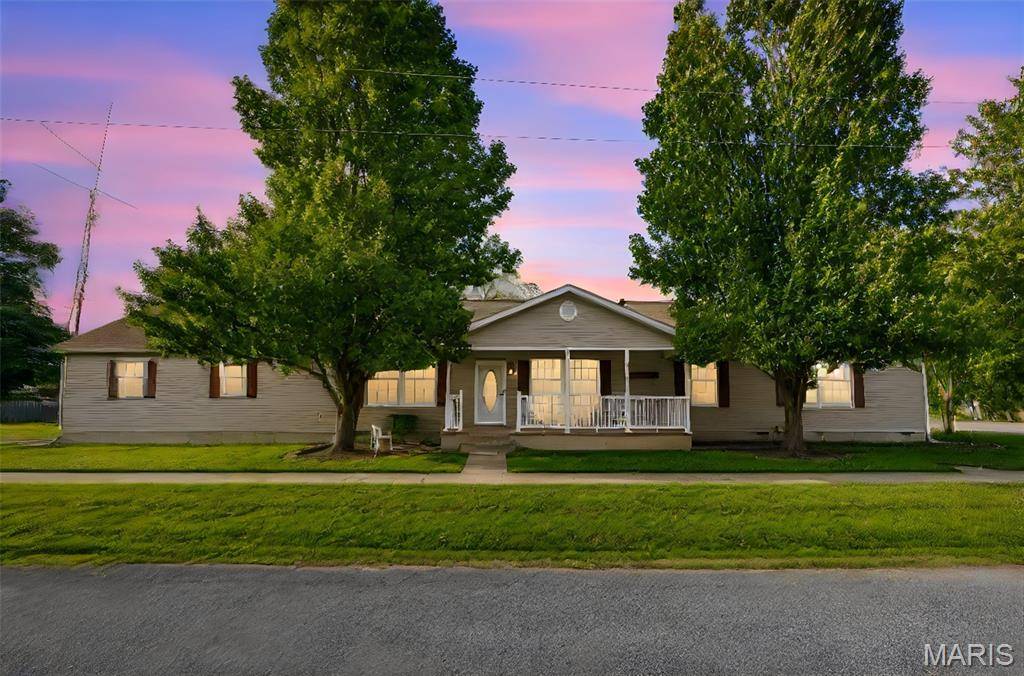
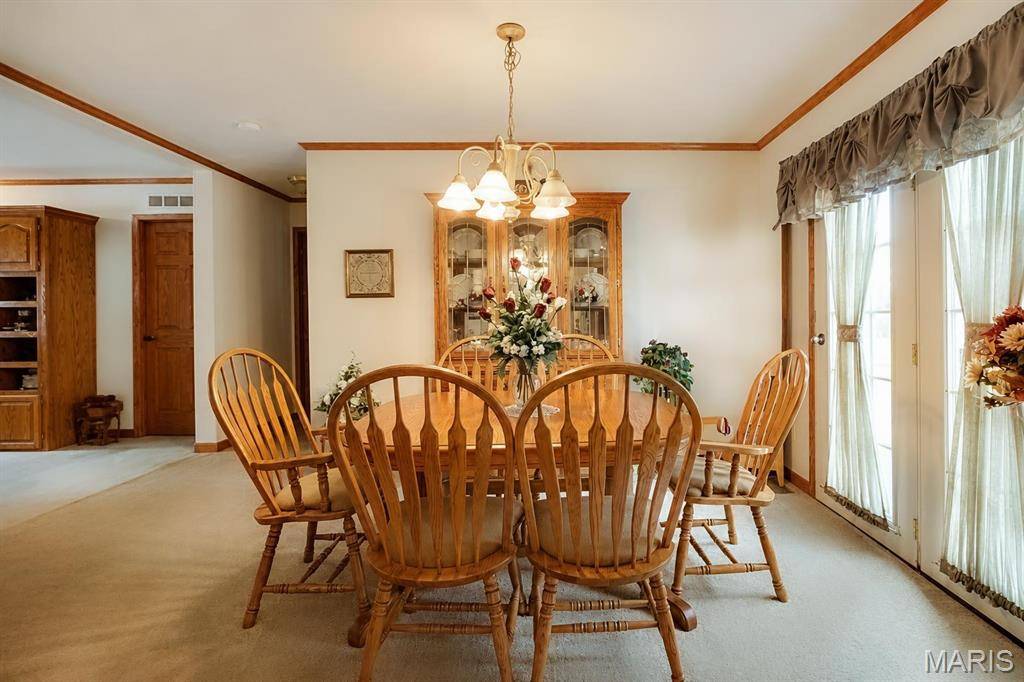
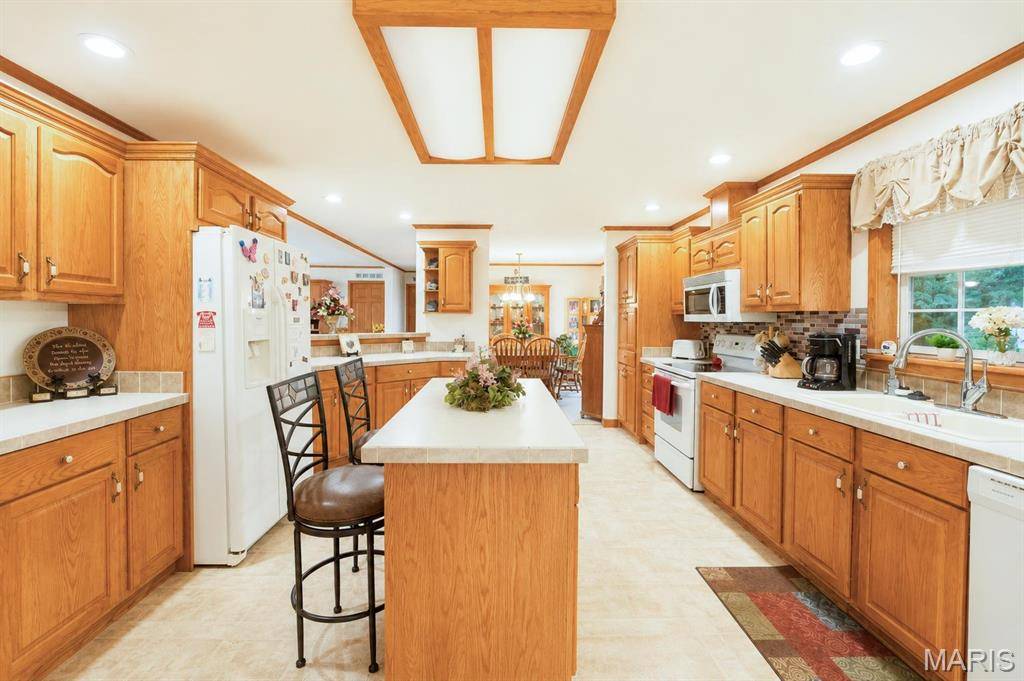
The main living area features a formal living room, spacious great room, large walk-in pantry, real oak cabinetry, built-in shelving, and abundant storage throughout. The primary suite includes a walk-in closet, Jacuzzi tub, separate walk-in shower, makeup vanity, and an attached den that provides flexible space for an office, hobby room, library, or additional living area. The partially finished basement (without egress windows) offers additional usable space along with even more storage. Outside, you'll enjoy a covered front porch, expansive poured concrete patio, mature landscaping, and a generously sized lot. Additional exterior features include a detached garage with electricity, a covered carport, and a storage shed. The original home is a manufactured residence that has been thoughtfully expanded with stick-built additions, creating significantly more living space while blending the original home with the later construction. The primary addition was completed in 2009. The property also features separate HVAC systems serving the original home and the addition, poured concrete basement walls, and quality oak cabinetry throughout. Included with the sale are the kitchen appliances in both kitchens, dishwashers, washers and dryers, gas fireplace, electric fireplace, storage shed, and carport. If you're looking for a home that offers abundant space, a highly adaptable floor plan, and the convenience of multiple independent living areas, 1711 Methodist Street is a property you won't want to miss. Schedule your private showing today!
Location
State IL
County Clinton
Rooms
Basement 8 ft + Pour, Unfinished
Main Level Bedrooms 3
Interior
Heating Forced Air
Cooling Central Air
Fireplace N
Appliance Dishwasher, Dryer, Microwave, Oven, Range, Refrigerator, Washer
Exterior
Parking Features true
Garage Spaces 2.0
Utilities Available Electricity Connected, Natural Gas Connected, Sewer Connected, Water Connected
View Y/N No
Building
Lot Description Adjoins Government Land, Corner Lot, Landscaped, Some Trees
Story 1
Sewer Public Sewer
Water Community
Level or Stories One
Structure Type Vinyl Siding
Schools
Elementary Schools Carlyle Dist 1
Middle Schools Carlyle Dist 1
High Schools Carlyle
School District Carlyle Dist 1
Others
Acceptable Financing Cash, Conventional, FHA, USDA, VA Loan
Listing Terms Cash, Conventional, FHA, USDA, VA Loan
Special Listing Condition Listing As Is, Standard
Virtual Tour https://real-marketing.aryeo.com/sites/rlvkbazk/unbranded
NEARBY SCHOOLS & PROPERTIES
GET MORE INFORMATION