

UPDATED:
Key Details
Property Type Condo
Sub Type Condominium
Listing Status Active
Purchase Type For Sale
Square Footage 1,900 sqft
Price per Sqft $86
Subdivision Tree Station Condo 5Th Add
MLS Listing ID 26044806
Style Traditional
Bedrooms 3
Full Baths 2
Half Baths 1
HOA Fees $240/mo
Year Built 1974
Annual Tax Amount $999
Property Sub-Type Condominium
Property Description
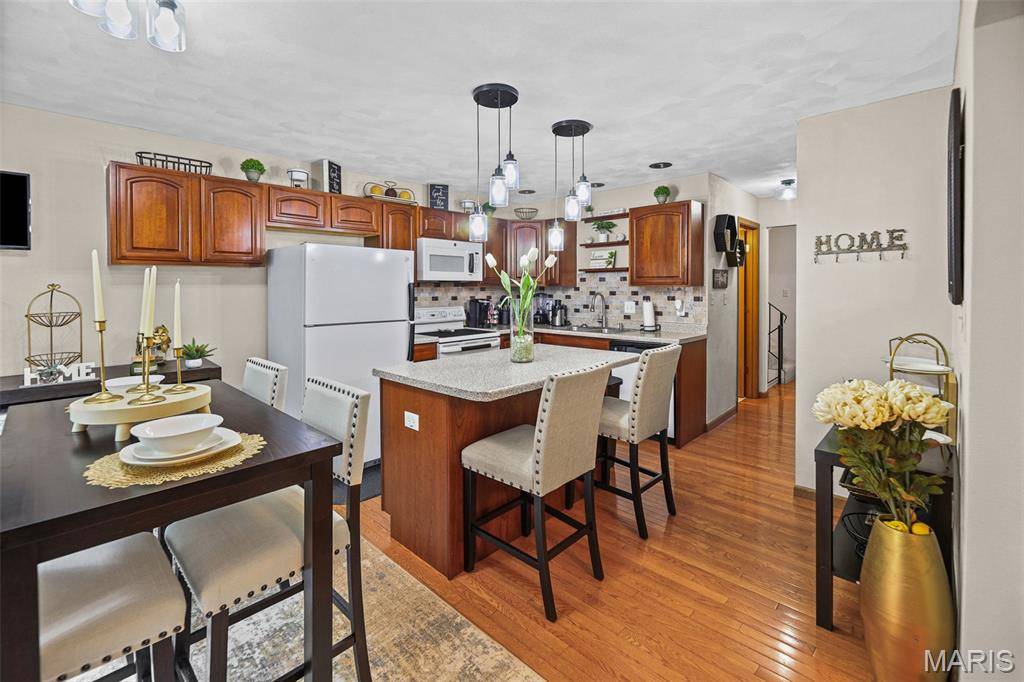
Designed for comfortable everyday living, this home features a bright and open living room, a formal dining area, and a spacious kitchen complete with an island and breakfast area, making it perfect for entertaining or enjoying casual family meals.
Upstairs, you'll find three generously sized bedrooms, including a large primary suite measuring 15' x 13' with abundant closet space. The finished walkout lower level offers even more living space with a cozy family room featuring French doors and a full bathroom with a relaxing soaking tub, making it ideal for guests, a recreation room, a home office, or a private retreat.
Recent updates include newer carpeting on the stairs and upper level (2021), refresh kitchen, updated counters, a new roof with 5-inch gutters and downspouts (April 2024), a water heater (2023), and an AC/heat pump (2016). All kitchen appliances are included for added convenience.
Enjoy maintenance-free living with an HOA of just $240 per month, which includes water, sewer, trash, exterior maintenance, lawn care, landscaping, snow removal, community pool and pool house access, and exterior insurance.
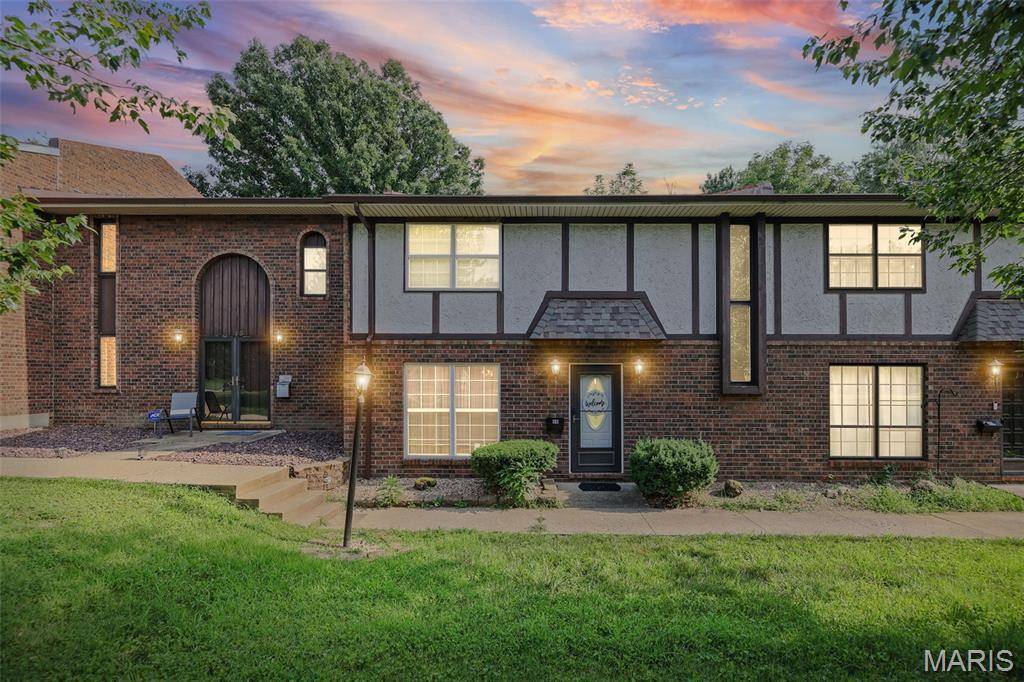
Located in a well-maintained community with a beautiful in-ground swimming pool, this move-in-ready townhome combines generous living space, modern updates, and carefree living in one exceptional package. If you've been searching for a home with the space of a traditional residence and the convenience of condo living, this is the one you've been waiting for!
Location
State IL
County St. Clair
Rooms
Basement 8 ft + Pour, Finished
Interior
Heating Forced Air
Cooling Central Air
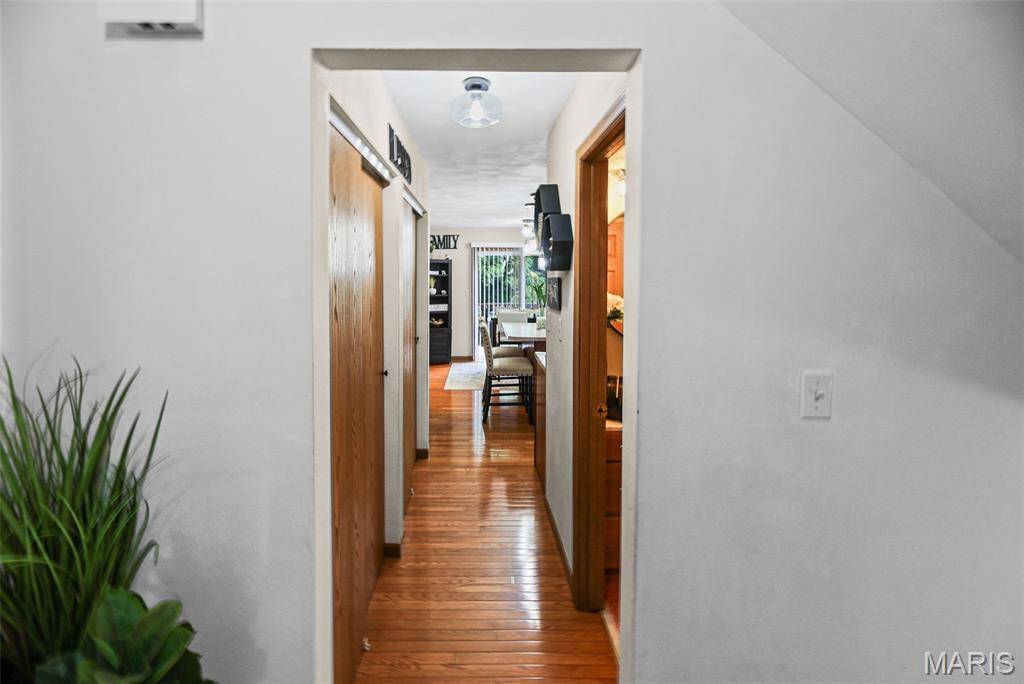
Flooring Carpet, Ceramic Tile, Hardwood
Fireplaces Number 1
Fireplaces Type Electric
Fireplace Y
Appliance Refrigerator
Laundry In Basement
Exterior
Parking Features true
Garage Spaces 1.0
Pool Outdoor Pool
Utilities Available Electricity Available, Water Available
Amenities Available Association Management, Clubhouse, Pool
View Y/N No
Building
Lot Description Adjoins Wooded Area
Sewer Public Sewer
Water Public
Level or Stories Three Or More
Structure Type Brick,Brick Veneer
Schools
Elementary Schools Belleville Dist 118
Middle Schools Belleville Dist 118
High Schools Belleville High School-West
School District Belleville Dist 118
Others
HOA Fee Include Maintenance Grounds,Maintenance Parking/Roads,Pool Maintenance,Roof,Sewer,Snow Removal,Trash,Water
Acceptable Financing Cash, Conventional, FHA, VA Loan
Listing Terms Cash, Conventional, FHA, VA Loan
Special Listing Condition Standard
NEARBY SCHOOLS & PROPERTIES
GET MORE INFORMATION