

UPDATED:
Key Details
Property Type Single Family Home
Sub Type Single Family Residence
Listing Status Active
Purchase Type For Sale
Square Footage 2,025 sqft
Price per Sqft $82
Subdivision White Oaks
MLS Listing ID 26035514
Style Ranch
Bedrooms 3
Full Baths 2
Half Baths 1
Year Built 2008
Annual Tax Amount $3,313
Lot Size 10,890 Sqft
Acres 0.25
Property Sub-Type Single Family Residence
Property Description
Step inside to appreciate just how much room this home offers. Expansive living room provides plenty of space to gather, relax, and entertain, while an adjoining dining room creates a dedicated place for everything from weeknight dinners to holiday celebrations. A spacious kitchen is the heart of the home, offering abundant cabinetry and counter space, a center island with seating, and a functional layout that makes everyday cooking and entertaining easy. Refrigerator, dishwasher, and stove/oven stay with the home.
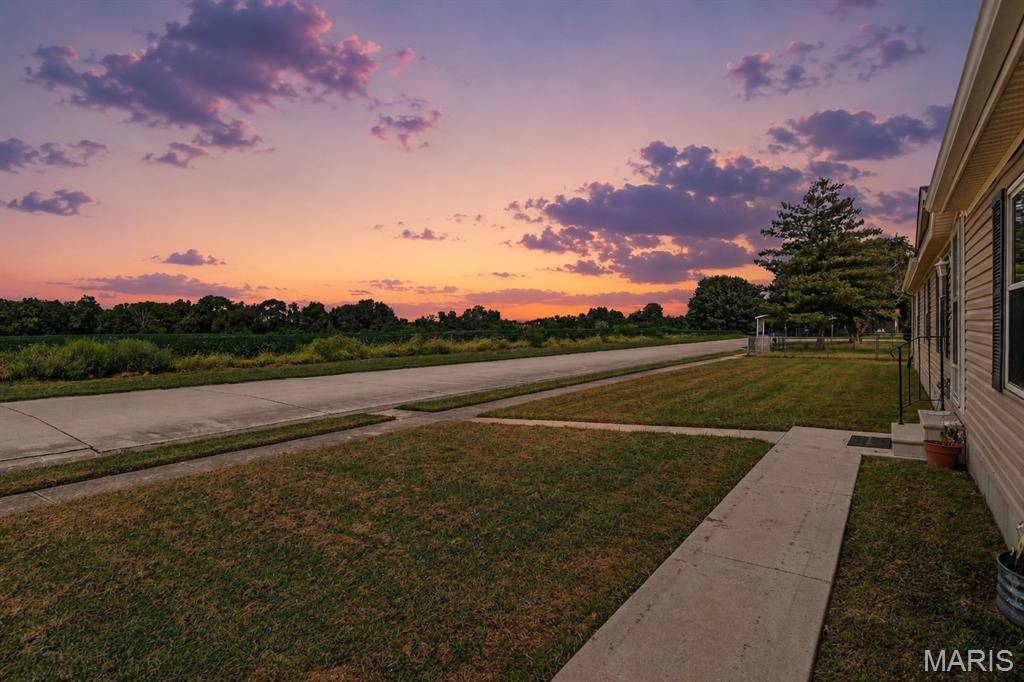
The IMPRESSIVE primary suite feels like a retreat of its own. The oversized bedroom offers plenty of room for substantial furniture while windows capture beautiful views across the surrounding countryside—including spectacular sunsets from the front of the home. The private primary bath continues the spacious feel with a double vanity, separate shower, and soaking tub, while a walk-in closet provides excellent storage. Two additional bedrooms offer flexibility for family, guests, a home office, hobby space, or whatever fits your lifestyle both with walk in closets.
A generously sized laundry/utility room adds everyday functionality & storage. New carpet and pad installed in August 2026 give you peace of mind along with a recently power washed exterior.
There's even more to appreciate beneath the home. The concrete crawl-space foundation is encapsulated, equipped with a sump pump, and unusually deep and accessible, making inspection, maintenance, and access considerably easier while also providing a potential sheltered area when needed.
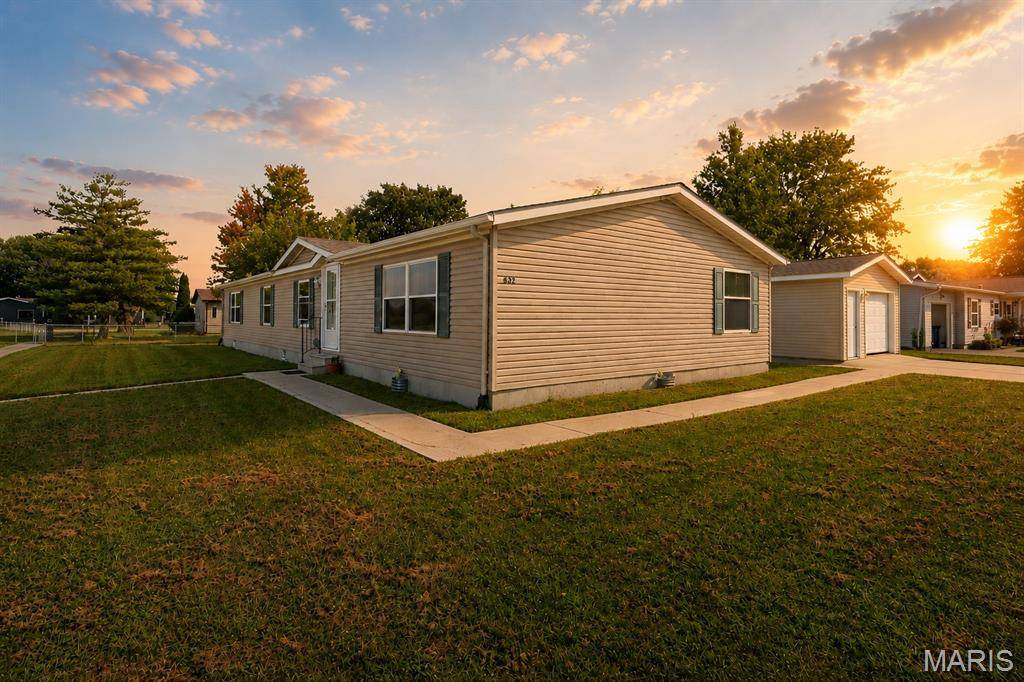
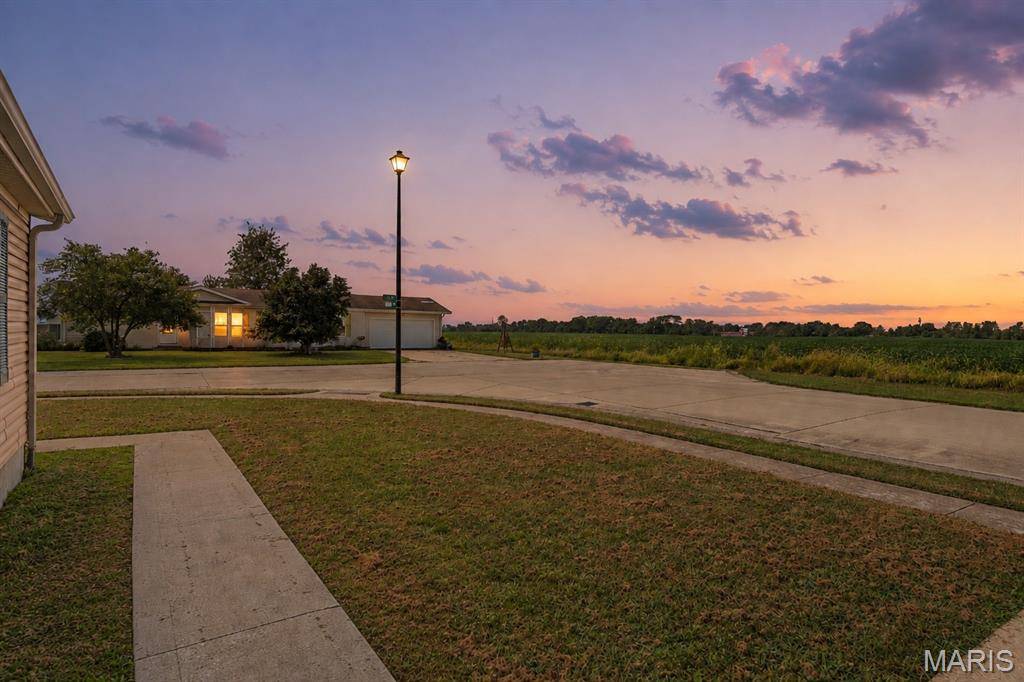
Outside, the level quarter-acre corner lot offers room to enjoy without creating an overwhelming maintenance burden. With open farmland directly across the way, you'll enjoy a sense of openness and beautiful country scenery. Fencing is allowed if desired.
And the garage? Oversized detached one-car garage in impeccable condition, has electric service, an automatic garage door opener, and valuable additional workshop space—ideal for projects or hobbies, or simply the extra storage everyone wishes they had. A separate large storage shed adds even more room for outdoor equipment and seasonal belongings.
Built in 2008 and connected to public utilities, this home combines breathing room and views of country setting with convenience of an established community. New Baden is known for its welcoming small-town atmosphere and active community spirit, with local organizations and year-round traditions bringing residents together for everything from summer celebrations and community events to fall festivities and holiday traditions. The village's expansive community park adds even more to enjoy, with recreation, sports, walking paths, a swimming pool, playgrounds and gathering spaces.
Location makes everyday life & commuting convenient. Located in the Mascoutah School District, approximately 16 minutes from Scott Air Force Base and just 11 minutes from MidAmerica St. Louis Airport, while providing convenient access to so many wonderful communities throughout Clinton, St. Clair & Madison counties.
If you've been searching for PEACEFUL one-level living, GENEROUS room sizes, an incredible primary suite, workshop + storage space, manageable yard, and peaceful country views without giving up community + convenience, this home is it. Come for space, stay for sunsets— discover just how much this home offers!
Some virtual staging included in images.
Location
State IL
County St. Clair
Rooms
Basement Crawl Space
Main Level Bedrooms 3
Interior
Interior Features Breakfast Room, Ceiling Fan(s), Country Kitchen, High Speed Internet, Laminate Counters, Open Floorplan, Separate Shower, Soaking Tub, Storage, Tub, Walk-In Closet(s)
Heating Forced Air
Cooling Central Air
Flooring Carpet, Vinyl
Fireplaces Number 1
Fireplace Y
Laundry Inside, Laundry Room, Main Level
Exterior
Exterior Feature Lighting, Rain Gutters, Storage
Parking Features true
Garage Spaces 1.0
Utilities Available Cable Connected, Electricity Connected, Natural Gas Connected, Phone Connected, Sewer Connected, Water Connected
View Y/N Yes
View Neighborhood, Rural
Private Pool false
Building
Lot Description Corner Lot, Landscaped, Level, Views
Story 1
Sewer Public Sewer
Water Public
Level or Stories One
Structure Type Concrete
Schools
Elementary Schools Mascoutah Dist 19
Middle Schools Mascoutah Dist 19
High Schools Mascoutah
School District Mascoutah Dist 19
Others
Acceptable Financing Cash, Conventional, FHA, USDA, VA Loan
Listing Terms Cash, Conventional, FHA, USDA, VA Loan
Special Listing Condition Standard
NEARBY SCHOOLS & PROPERTIES
GET MORE INFORMATION