


UPDATED:
Key Details
Property Type Single Family Home
Sub Type Single Family Residence
Listing Status Active
Purchase Type For Sale
Square Footage 2,015 sqft
Price per Sqft $145
Subdivision Wilshire Manor Add 11
MLS Listing ID 26061625
Style Traditional
Bedrooms 3
Full Baths 2
Half Baths 1
Year Built 2006
Annual Tax Amount $7,471
Lot Size 10,454 Sqft
Acres 0.24
Property Sub-Type Single Family Residence
Property Description
Enjoy peace of mind with major improvements already completed, including a roof approximately 1 year old, windows approximately 2 years old, an HVAC system approximately 3 years old, and a water heater approximately 4 years old.
Inside, you'll find a welcoming layout featuring an eat-in kitchen, separate dining room, and convenient main-floor laundry. Kitchen appliances stay, including a stove/oven that's only 4 months old. The carpets were professionally cleaned on September 30, making the home ready to welcome its next owners.
Upstairs, all three bedrooms provide comfortable living spaces, including a spacious primary suite with a private bathroom and double vanity.
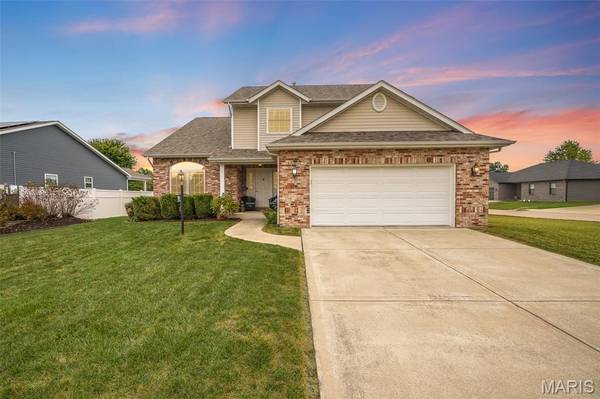
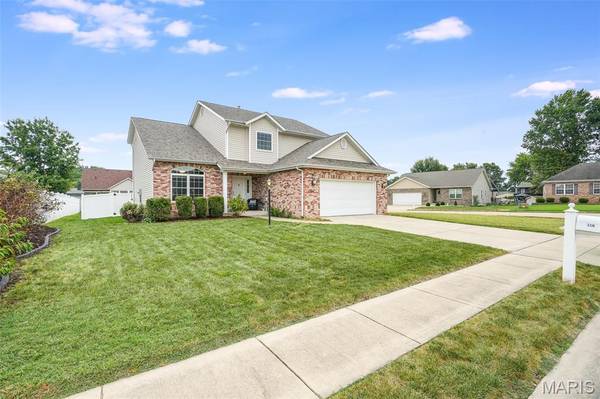
The full unfinished basement offers generous storage and exciting possibilities for future finished living space. Outside, enjoy the corner lot, backyard play equipment that stays with the home, and an attached two-car garage.
With major updates already taken care of, room to grow, and a recently improved price, this home offers an excellent opportunity to make it your own!
Buyer to independently verify all MLS information, including square footage, room measurements, lot size, taxes, and school district.
Location
State IL
County Madison
Rooms
Basement Full, Unfinished
Interior
Interior Features Ceiling Fan(s), Double Vanity, Eat-in Kitchen, Kitchen/Dining Room Combo, Recessed Lighting, Separate Dining, Soaking Tub, Walk-In Closet(s)
Heating Forced Air, Natural Gas
Cooling Ceiling Fan(s), Central Air
Flooring Carpet, Other, Vinyl
Fireplace N
Appliance Stainless Steel Appliance(s), Dishwasher, Disposal, Microwave, Oven, Refrigerator, Water Heater
Laundry Main Level
Exterior
Exterior Feature Fire Pit
Parking Features true
Garage Spaces 2.0
Fence Full, Privacy, Vinyl
Utilities Available Electricity Available, Sewer Available, Water Available
View Y/N No
Building
Lot Description Corner Lot, Level, Subdivided
Story 2
Sewer Public Sewer
Water Public
Level or Stories Two
Structure Type Brick Veneer,Vinyl Siding
Schools
Elementary Schools Granite City Dist 9
Middle Schools Granite City Dist 9
High Schools Granite City
School District Granite City Dist 9
Others
Acceptable Financing Cash, Conventional, FHA, VA Loan
Listing Terms Cash, Conventional, FHA, VA Loan
Special Listing Condition Standard
NEARBY SCHOOLS & PROPERTIES
GET MORE INFORMATION