



UPDATED:
Key Details
Property Type Single Family Home
Sub Type Single Family Residence
Listing Status Active
Purchase Type For Sale
Square Footage 1,512 sqft
Price per Sqft $125
Subdivision Upper Carlyle
MLS Listing ID 26053252
Style Other
Bedrooms 3
Full Baths 1
Year Built 1938
Annual Tax Amount $2,635
Lot Size 8,276 Sqft
Acres 0.19
Lot Dimensions 60 x 135
Property Sub-Type Single Family Residence
Property Description
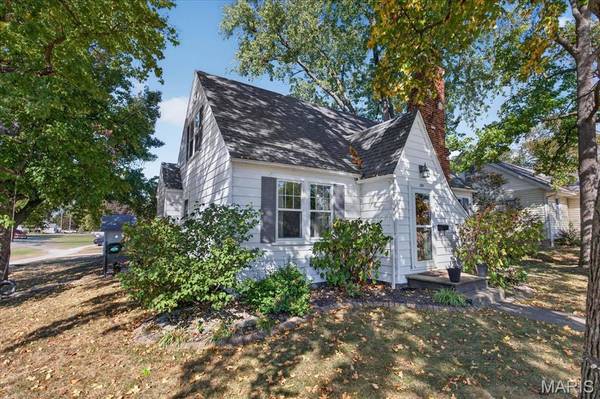
This charming 1.5-story home offers the perfect blend of modern updates and timeless character! The beautifully updated kitchen features stainless steel appliances, Cambria countertops, and ample cabinetry. Just off the kitchen, the formal dining room showcases original wood flooring, adding warmth and character. The spacious living room continues the appeal with wood floors and a gas fireplace (currently in need of an insert), creating a welcoming space to relax or entertain.
The main-floor primary bedroom features wood flooring and is conveniently located just steps from the nicely updated full bathroom. Upstairs, you'll find two additional bedrooms with luxury vinyl flooring, along with a convenient half bath. The full basement, while unfinished, is currently used as a recreation room and workout area, offering additional flexible space to fit your needs.
Pet owners will love the fenced backyard, providing a great space for outdoor enjoyment and convenient access to the detached garage. Additional updates include light fixtures, flooring, plumbing, and electrical improvements.
Don't miss your opportunity to own this move-in-ready gem! With its stylish updates, charming character, and functional living spaces, this home is a must-see. Schedule your private showing today before someone else makes it theirs!
Location
State IL
County Clinton
Rooms
Basement 8 ft + Pour
Main Level Bedrooms 1
Interior
Heating Natural Gas
Cooling Central Air
Fireplaces Number 1
Fireplaces Type Living Room
Fireplace Y
Appliance Dishwasher, Microwave, Free-Standing Gas Range, Refrigerator, Washer/Dryer
Laundry In Basement
Exterior
Parking Features true
Garage Spaces 2.0
Fence Back Yard, Chain Link
Utilities Available Electricity Connected, Natural Gas Connected, Sewer Connected, Water Connected
View Y/N No
Building
Lot Description City Lot, Corner Lot
Story 1.5
Sewer Public Sewer
Water Public
Level or Stories One and One Half
Structure Type Aluminum Siding,Log,Vinyl Siding
Schools
Elementary Schools Carlyle Dist 1
Middle Schools Carlyle Dist 1
High Schools Carlyle
School District Carlyle Dist 1
Others
Ownership Private
Acceptable Financing Cash, Conventional, FHA, USDA, VA Loan
Listing Terms Cash, Conventional, FHA, USDA, VA Loan
Special Listing Condition Standard
NEARBY SCHOOLS & PROPERTIES
GET MORE INFORMATION